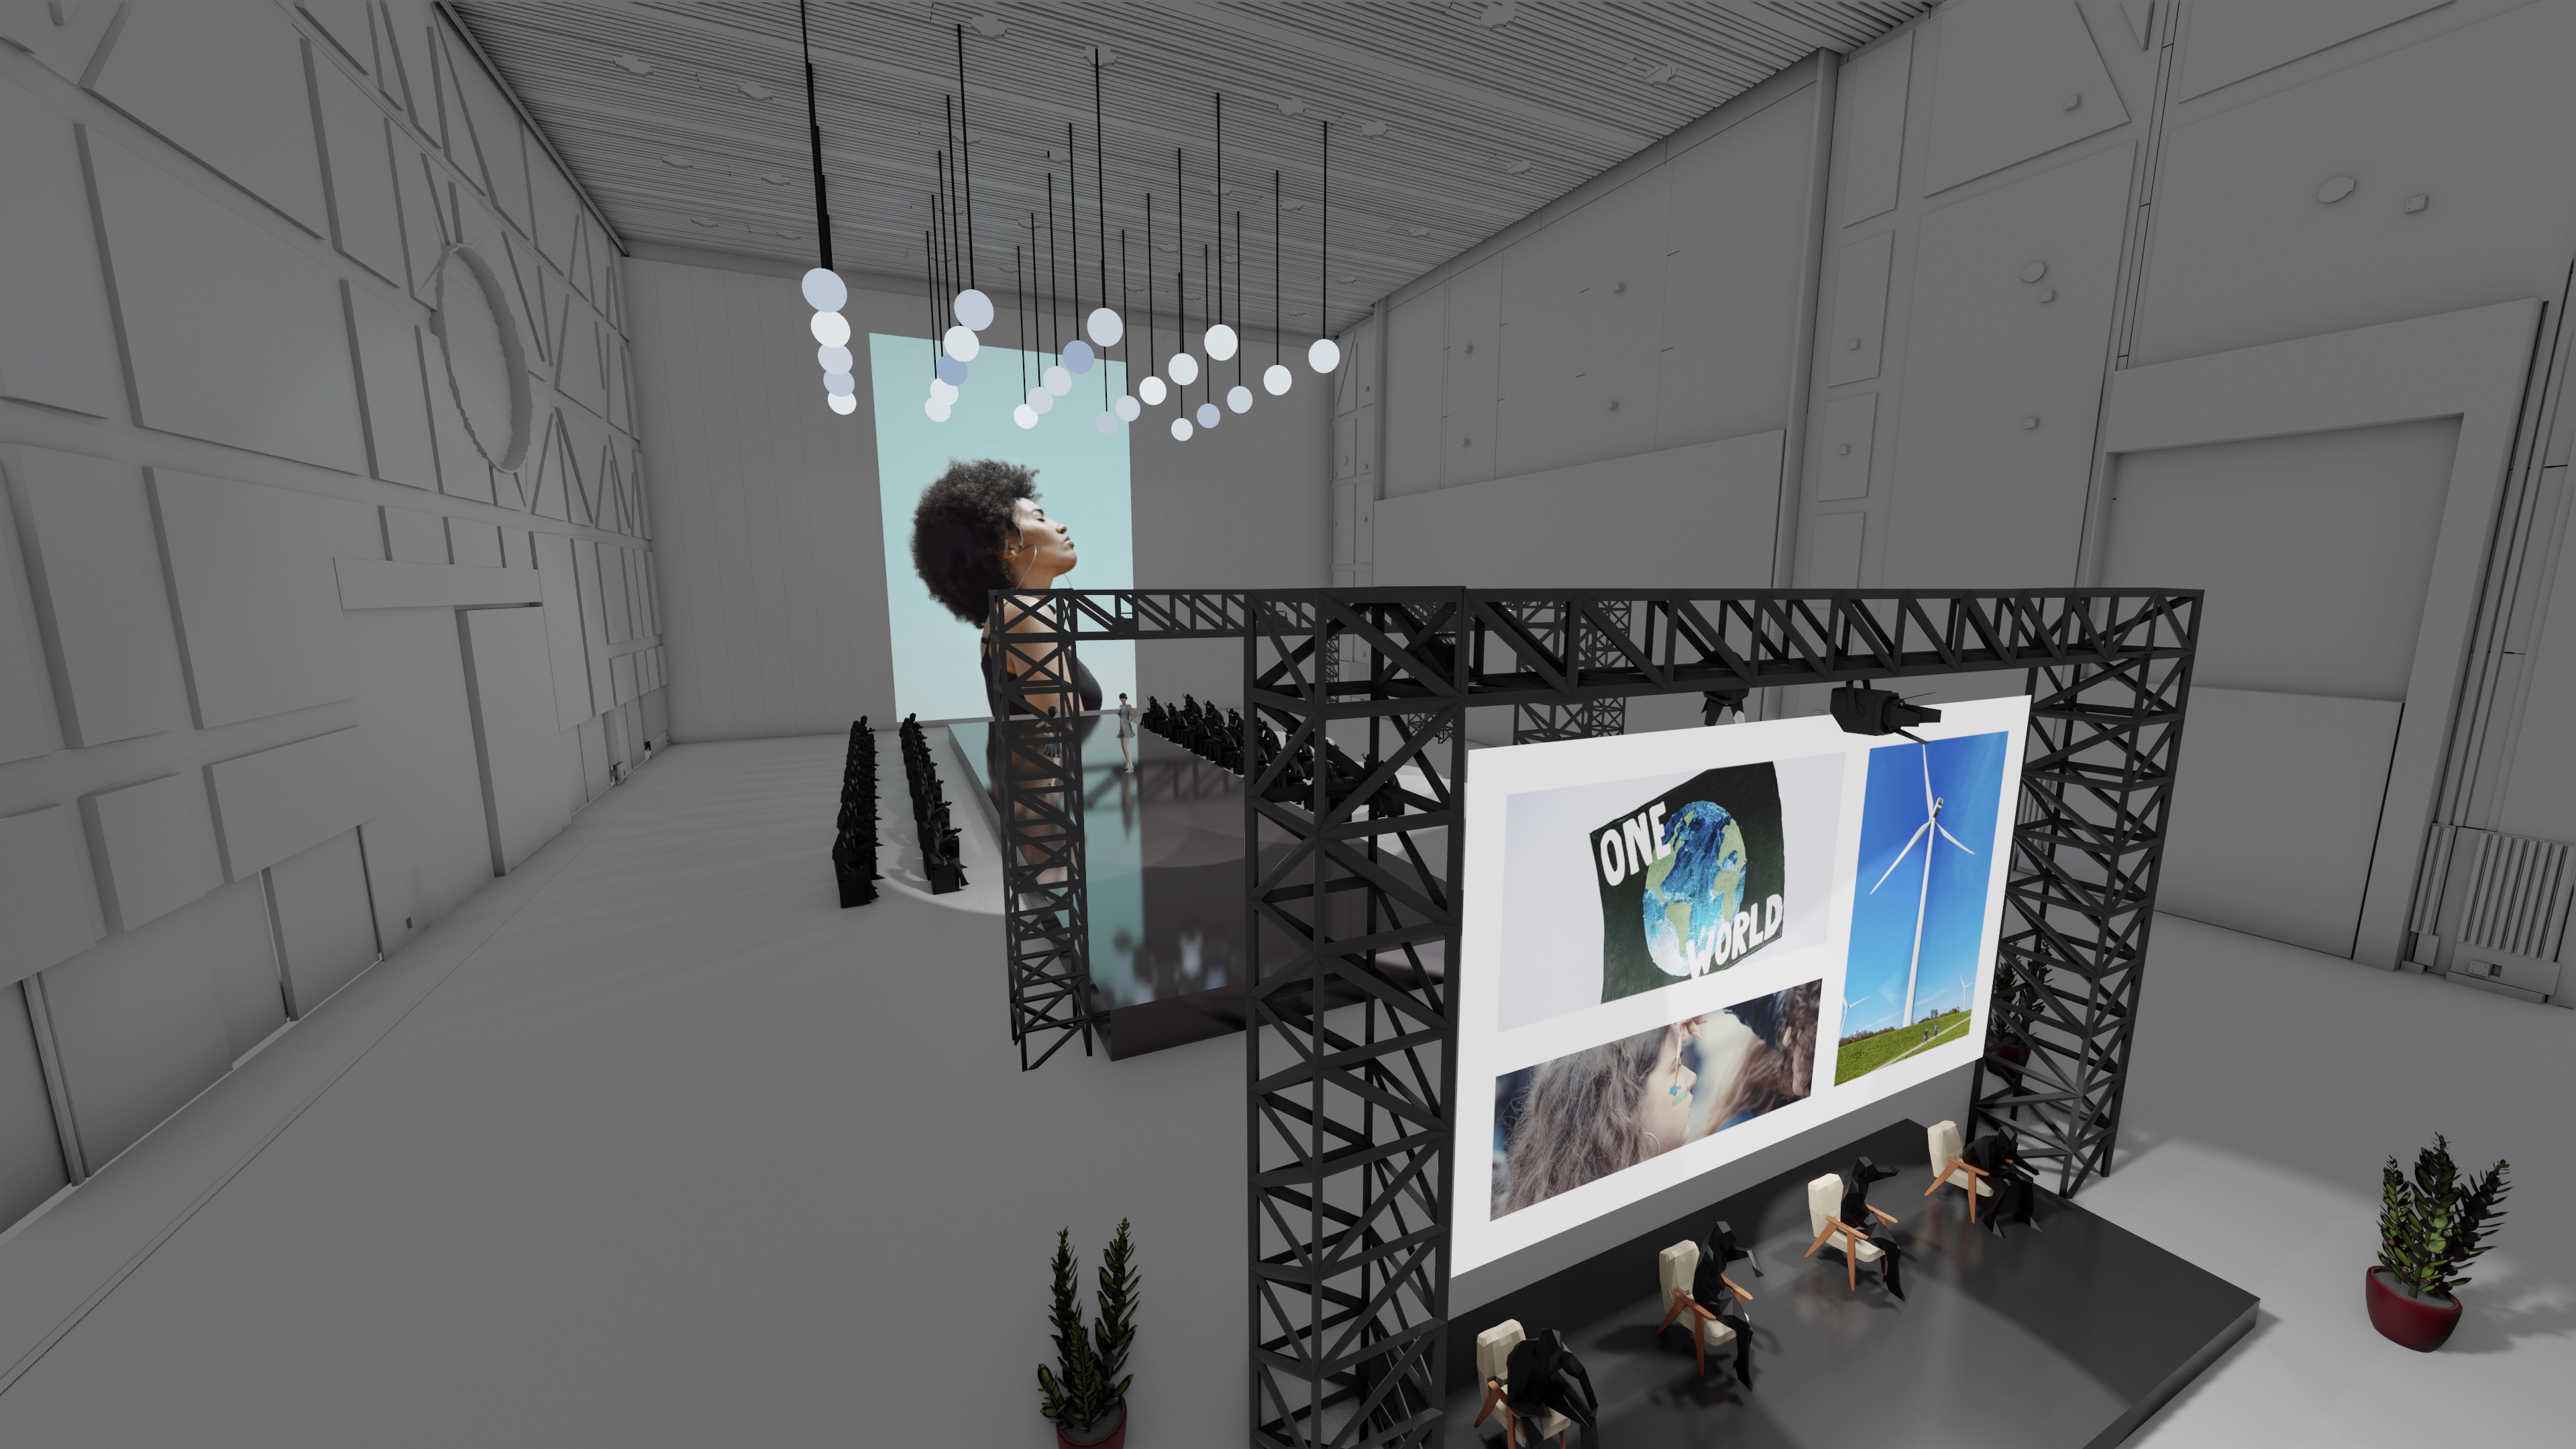
Warehouse at Aviva Studios - Arts
Capacity: Up to 5000 guests (Reception)
Location: Water St, Manchester, UK, UK, , M3 4JQ, Manchester
Coordinates: 53.4791062, -2.25666
Features
- Wifi
- anchor points
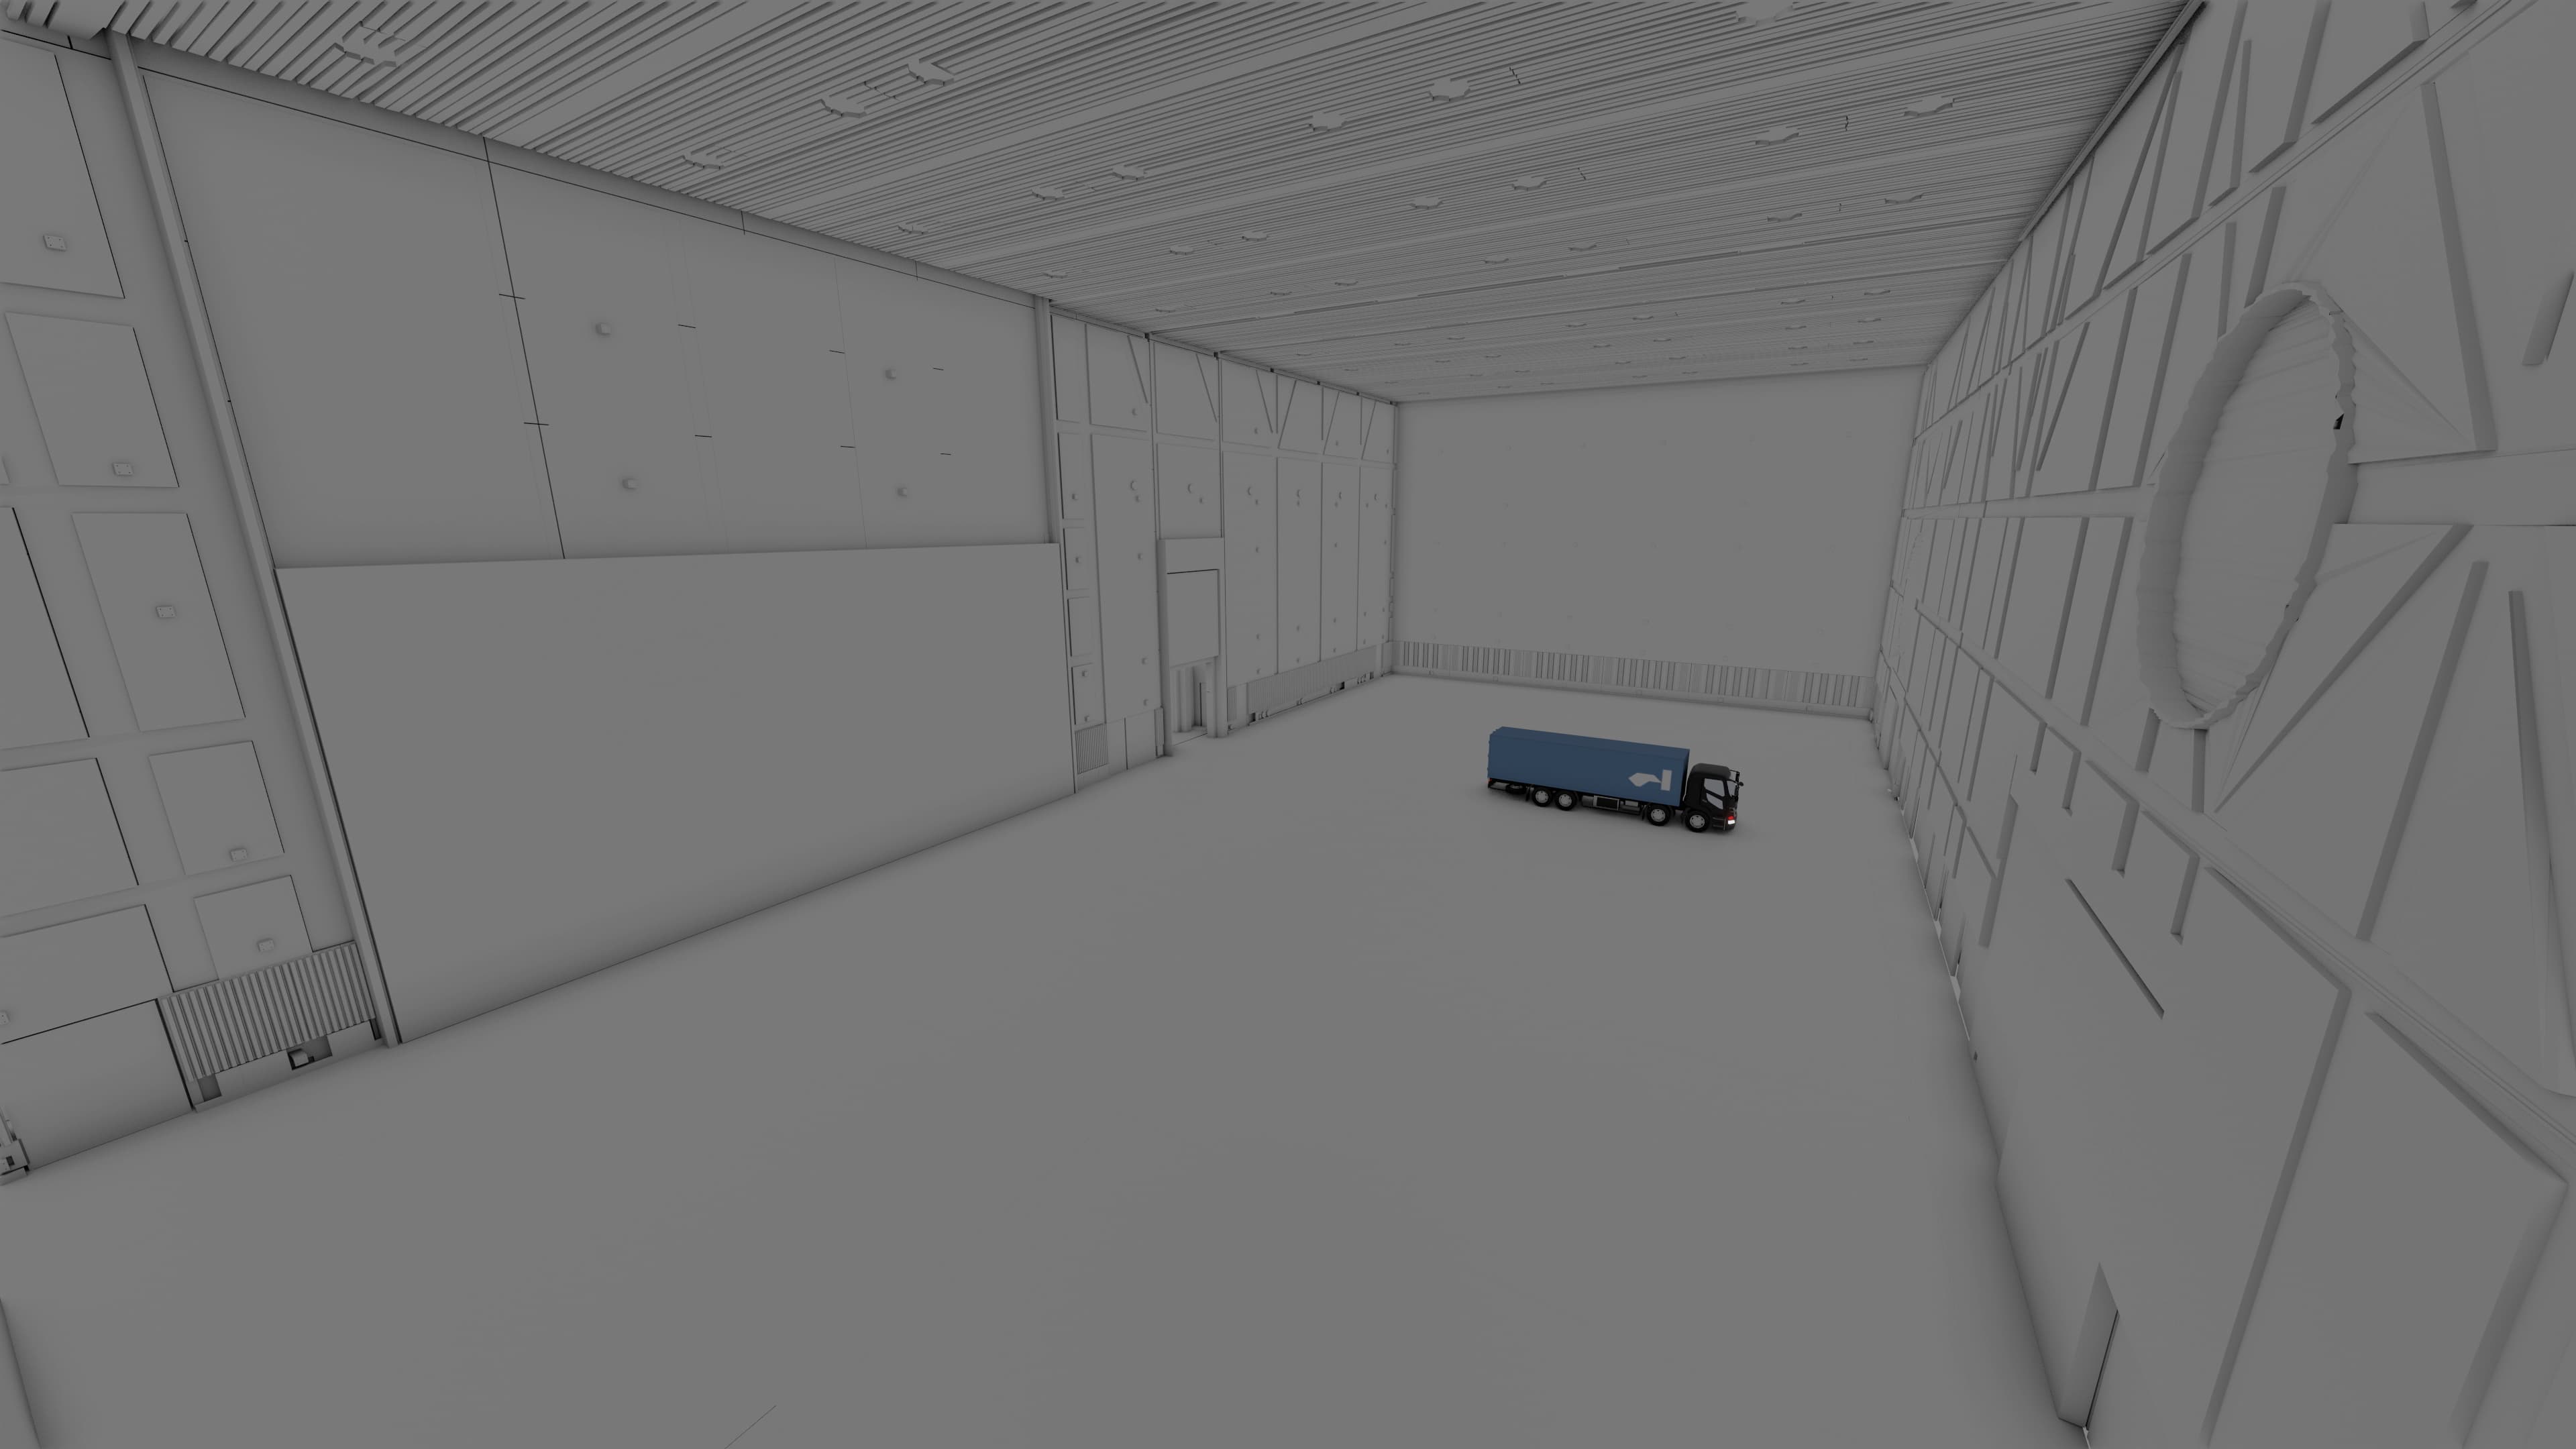
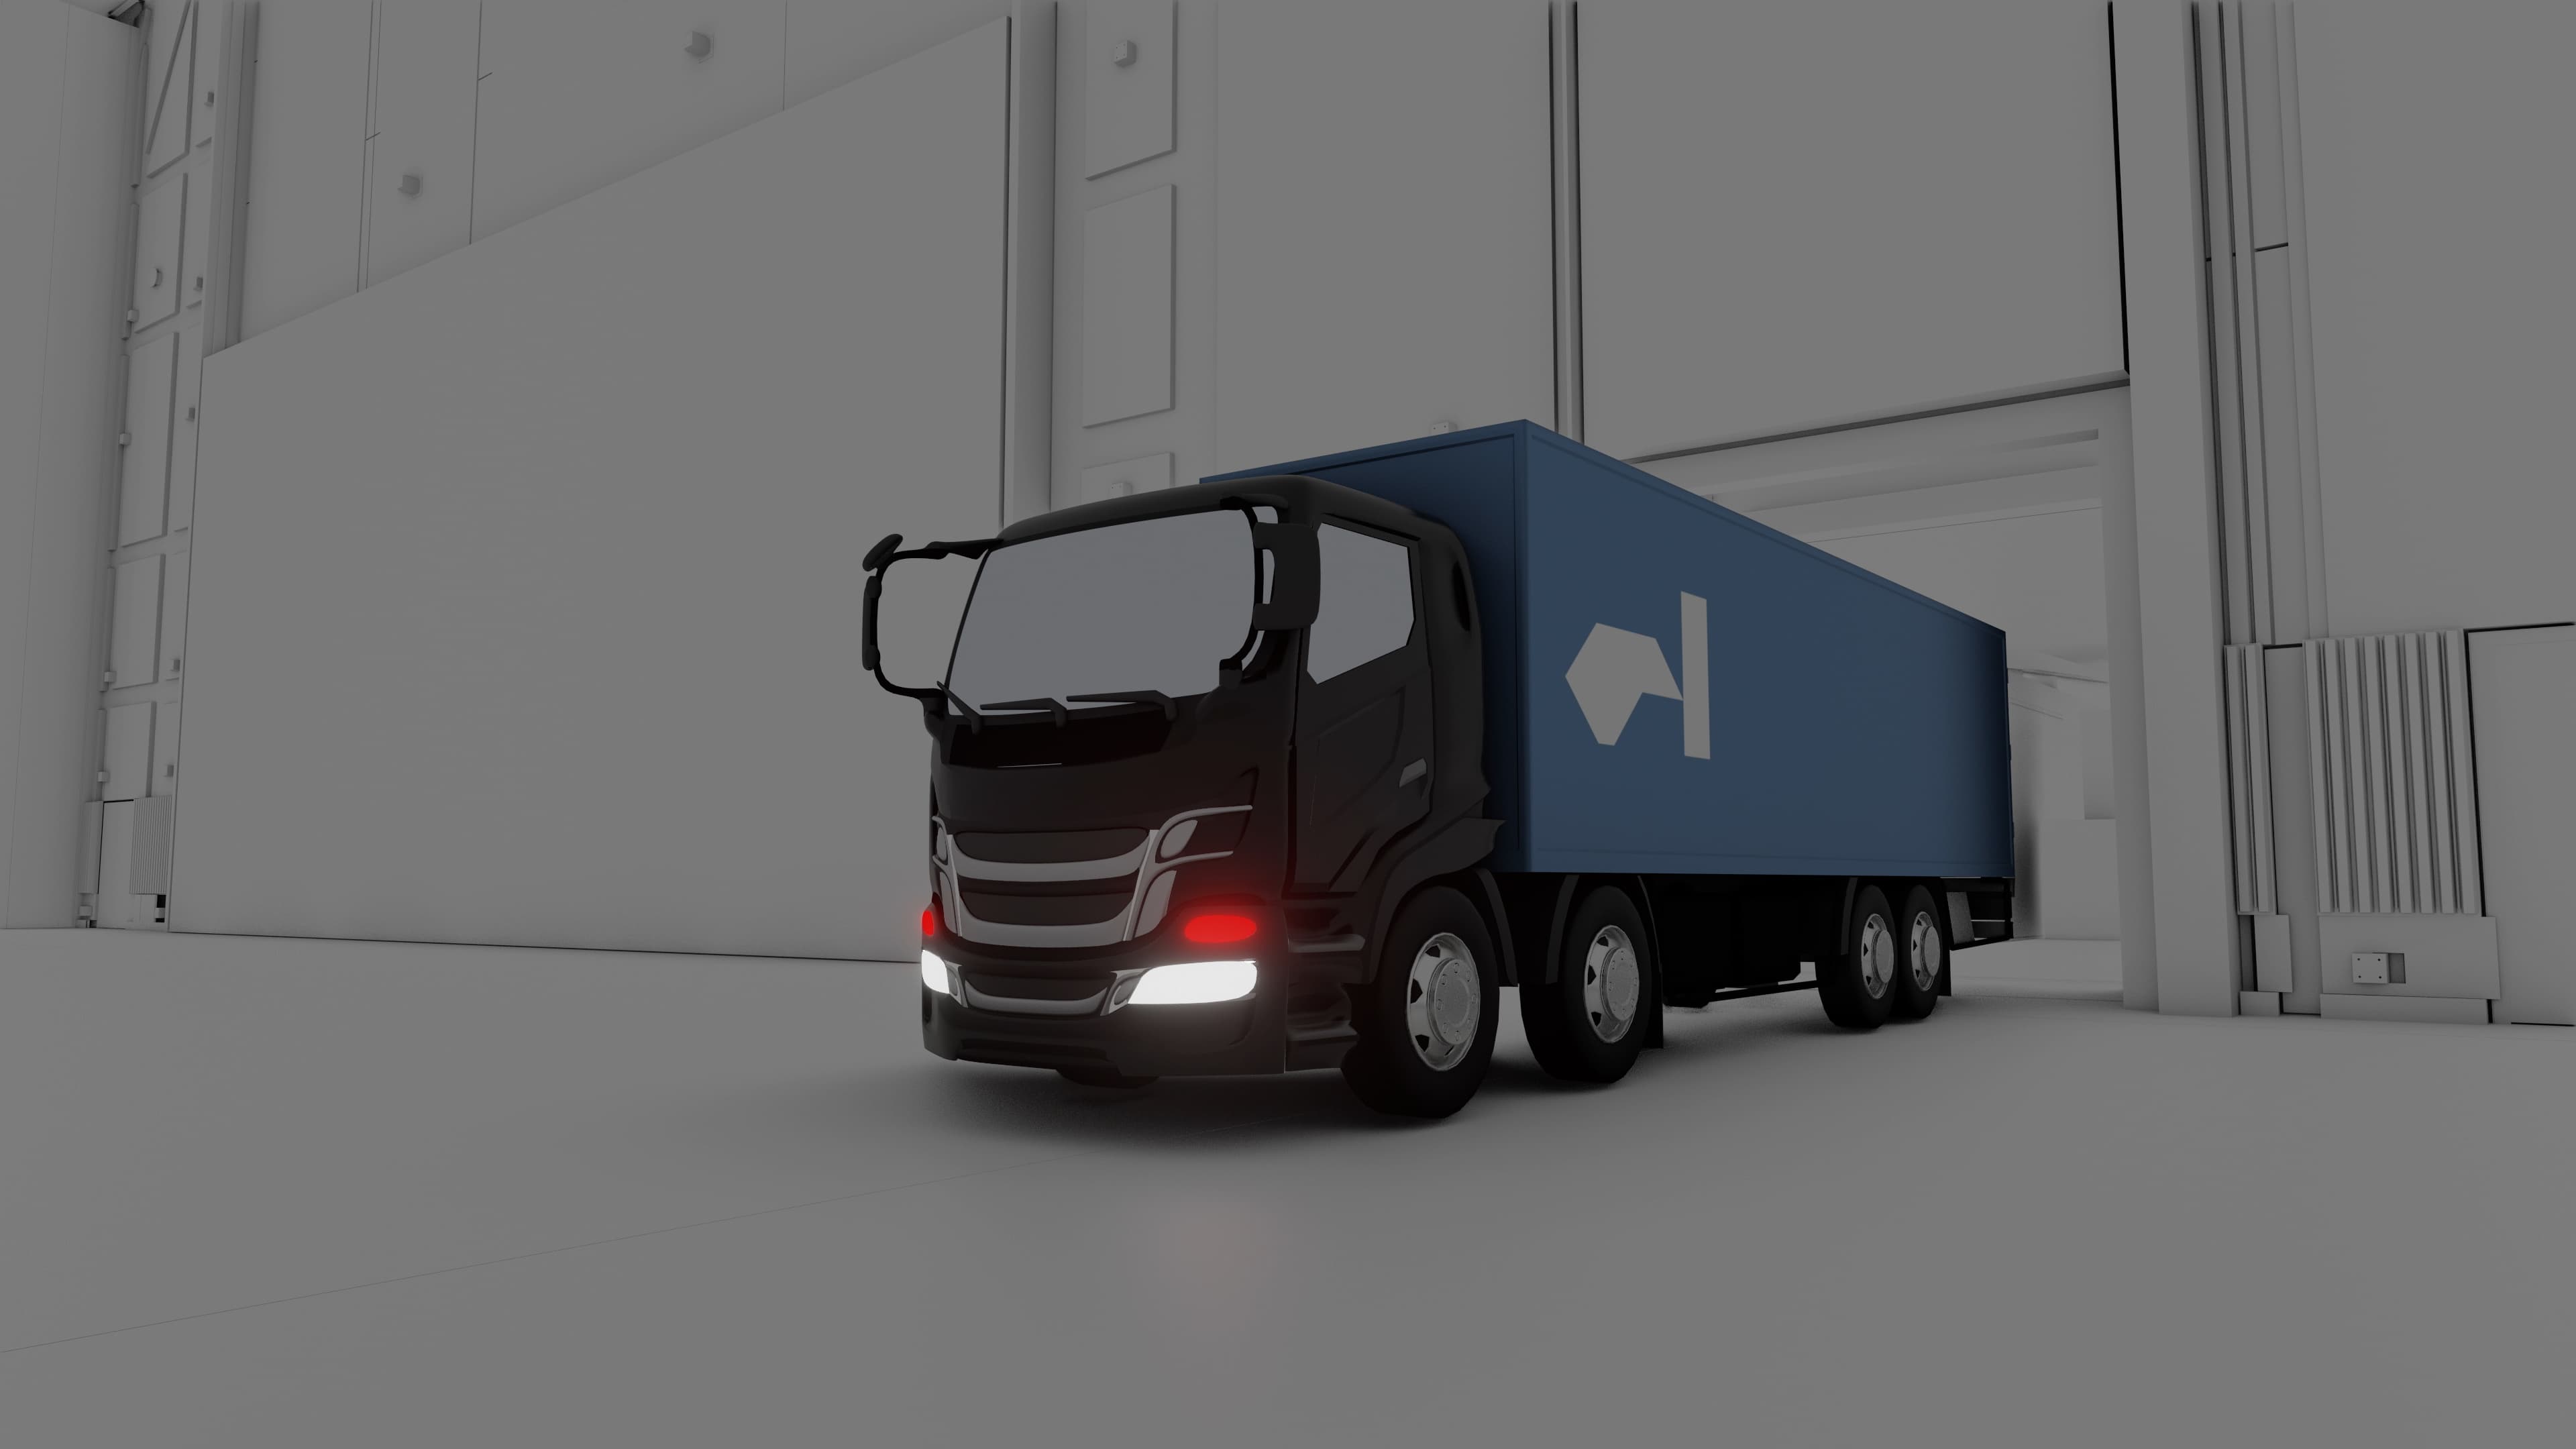
- Direct truck access
- retractable wall
- Technical grid
Food & Drink
- Professional Kitchen
Space
- Disabled Access
- 194m² (2,093ft²)
- Ceiling Height 21m (69ft)
Licenses
- Licensed Until 12am
Capacities
- 5,000 Reception
Venue Guide Prices
Arts
Minimum spend
| Price | Schedule |
|---|---|
| £500 / Minimum spend | Every day, 09:00 - 17:00 |
Venue Photos
This venue has 3 professional photos:
Event Types
Suitable for: Event Venues in United Kingdom, Event Venues in Manchester, Event Venues in Salford, Event Venues in Central Manchester, Event Venues in Deansgate, Conference Venues in United Kingdom, Conference Venues in Manchester, Conference Venues in Salford, Conference Venues in Central Manchester, Party Venues in Greater Manchester, Party Venues in Manchester, Party Venues in Salford, Party Venues in Central Manchester, Party Venues in Manchester City Centre, Party Venues in Deansgate, Party Venues in Castlefield
Additional Information
✓ Partner Venue - Trusted HireSpace partner
Contact: Available through HireSpace booking platform
Website: https://www.hirespace.com/Spaces/Manchester/196175/Aviva-Studios/Warehouse/Arts