Spaces at

Hilton London Metropole

  Tap to scroll to images  
Hilton London Metropole - image 1
  • From £350
  • 1350 people
  • Edgware Road Station
  • 1110m² (11948ft²)

Spaces in Hilton London Metropole

Kensington Suite - image
1350 Reception

Kensington Suite

From £15,000.00 / Venue Fee

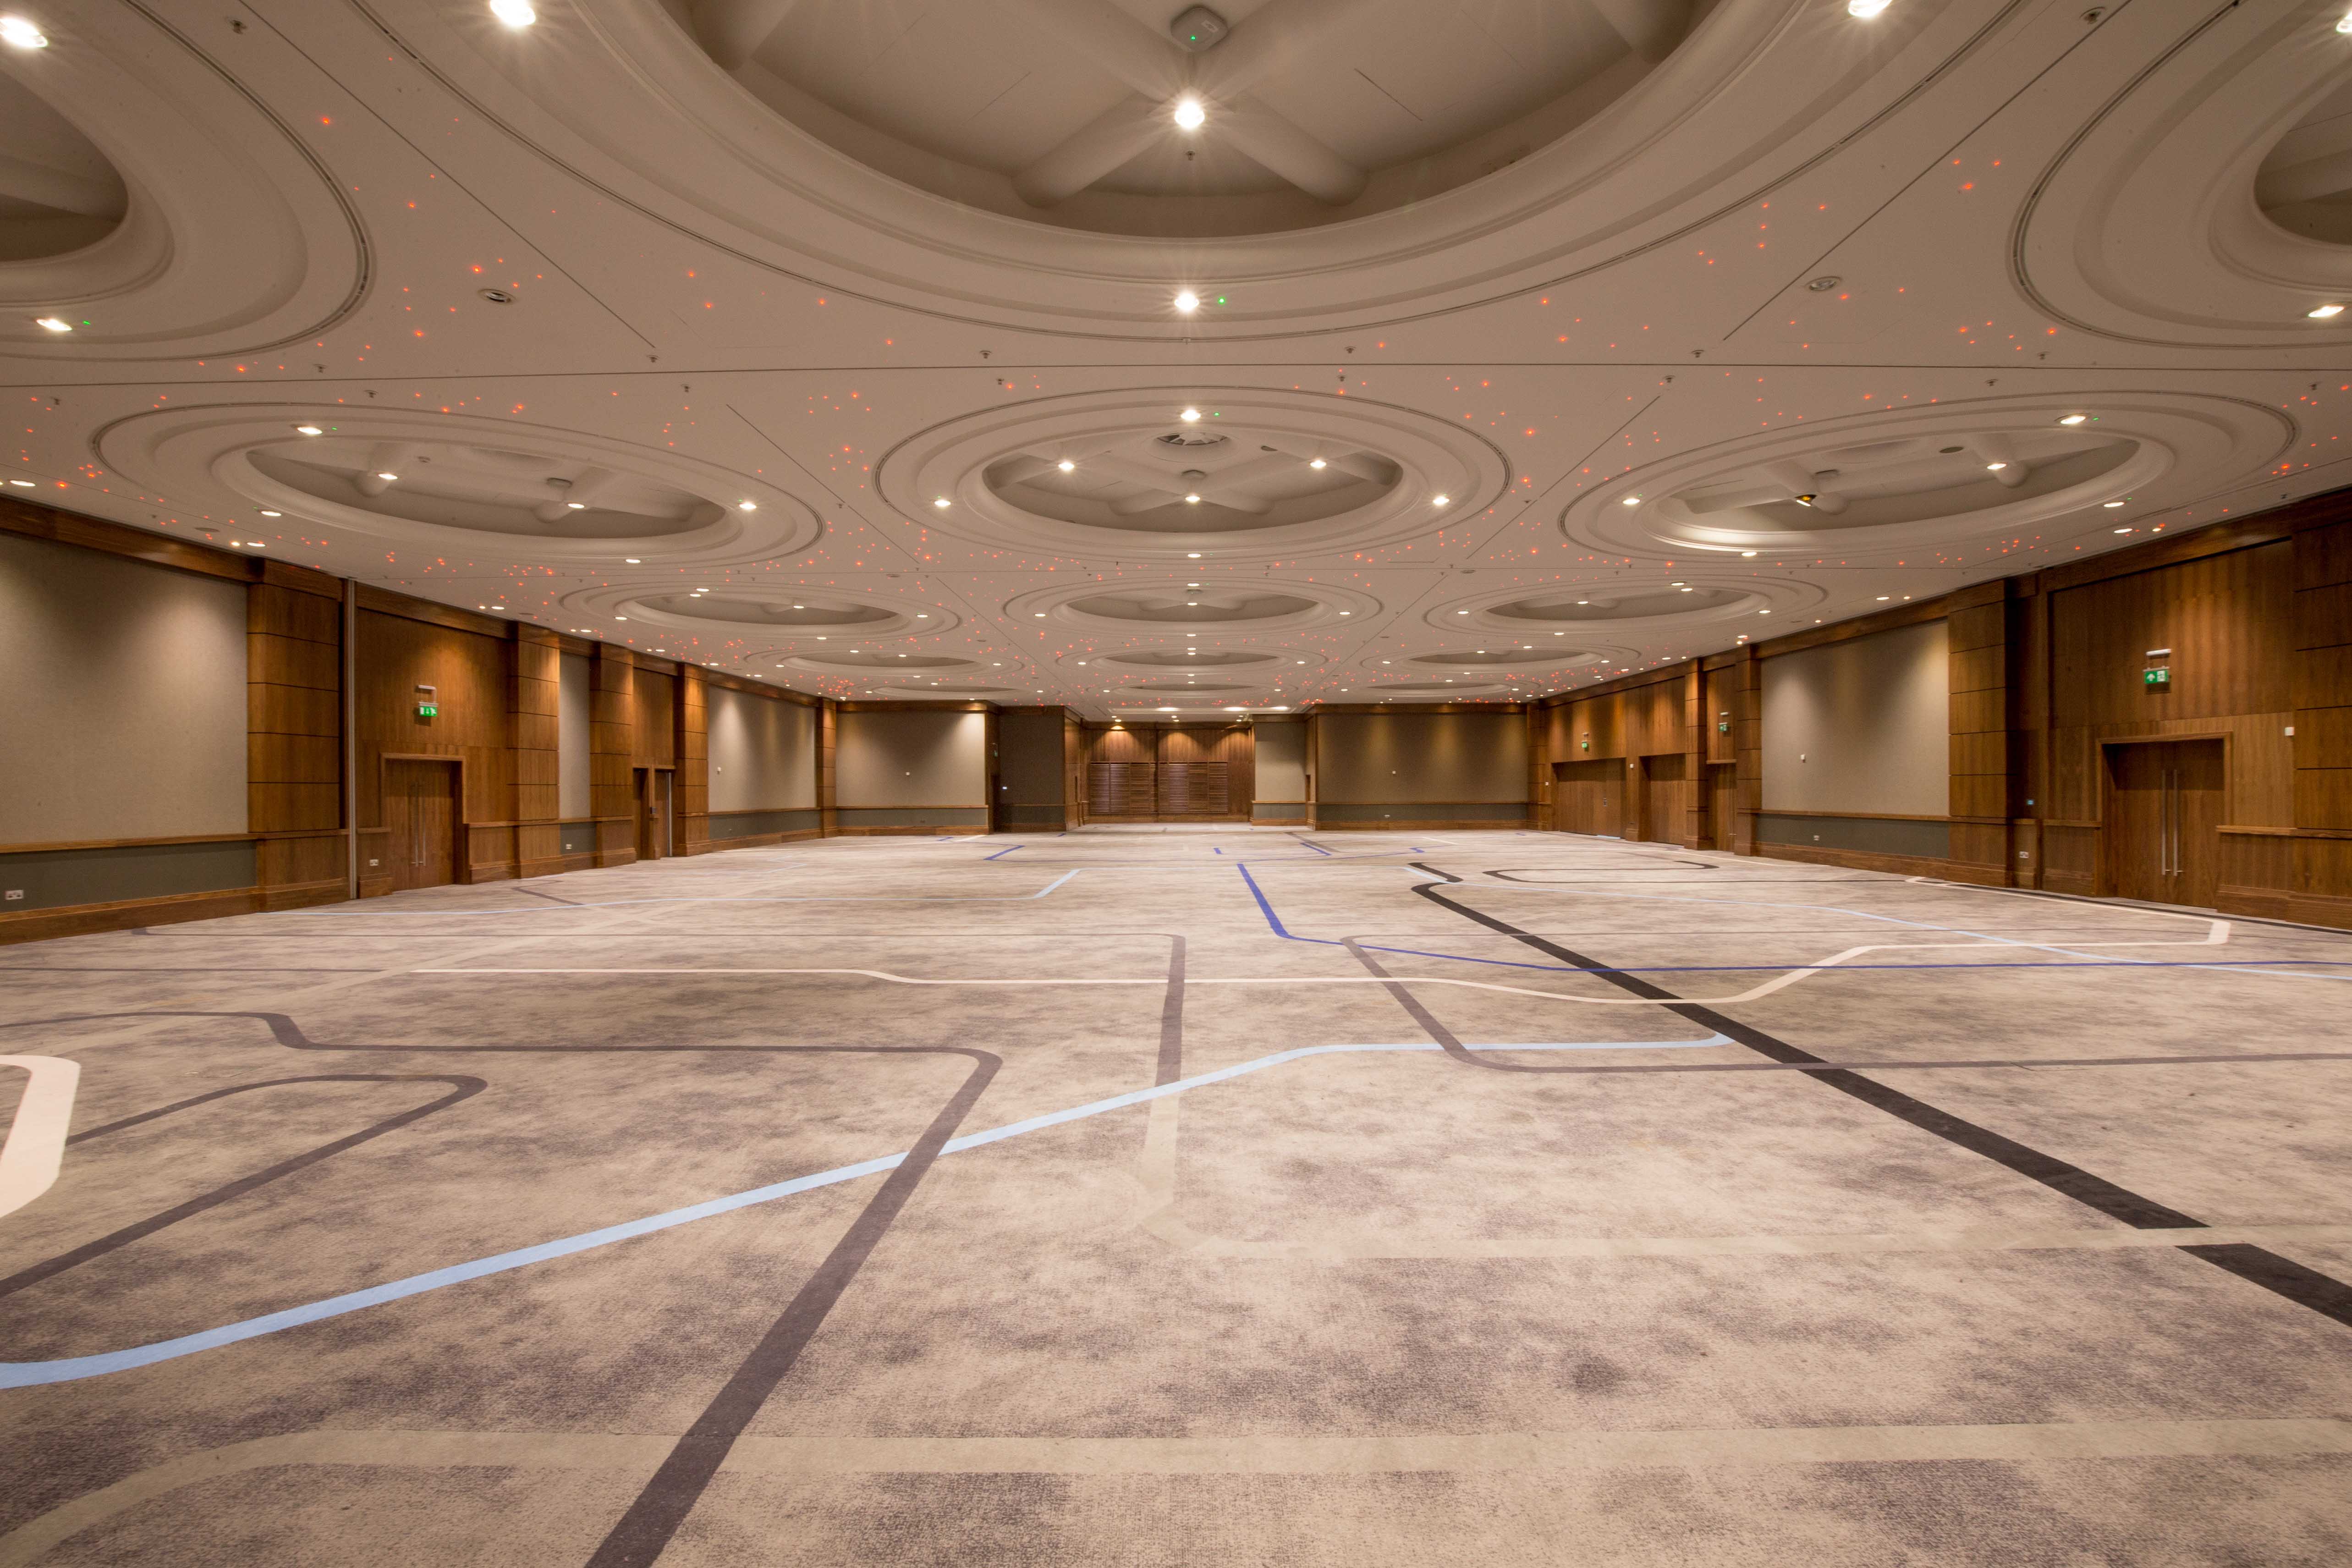
Kensington Suite is one of London's largest event spaces and as memorable as the area it's named after. This suite is big, with enough space to fit 1,350 guests in theatre style! Better yet, the Met has a purpose-built, West Wing Lobby for your guests to use as their exclusive entrance, very fancy! They seriously know food here. We work with seasonal produce, with a range of menus on hand and experienced chefs to help create your perfect food experience.

30 Buffet

Mezzanine Meeting Rooms

From £350.00 / Venue Fee

At the core of every event is flexibility; the ability to create your event to suit yours, or your client's, requirements. That's why the Mezzanine Meeting Rooms tick all the boxes for those meetings where you just need more. 12 separate spaces that can be split into individual breakout rooms or combined to create larger meeting areas, all located on the same level. Keep some rooms as big as 140 guests and others as intimate as 20.  All of our Mezzanine Meeting Rooms come with built-in enhanced AV equipment and high-speed Wi-F.

See venue
900 Reception

Admiral Suite

From £8,000.00 / Venue Fee

You're looking for a space that can be split into two to offer the perfect amount of flexibility, all while being located in its own private area and being able to host up to 800 guests – right? Well, look no further. The Admiral Suite can be used in its entirety or split into two separate large rooms, perfect for hosting your conference on one side with your drinks, nibbles, lunch, registration... you name it, is located on the other. The Admiral Suite is inspired by the deep-rooted naval origins of Greenwich.

See venue
20 Buffet

Hoxton Lounge

From £500.00 / Venue Fee

Introducing the Hoxton Lounge, the East London inspired, design-led hideout that oozes urban energy to get those creative juices really flowing. Logistically, The Hoxton Lounge & Meeting Room couldn't be better. Located next to the Lobby, the meeting room has space for up to ten and is just a few steps away from our striking new Bow Bar. Imagine this, creative catch-ups in the day followed by a drink, or two, in the destination bar. Sounds dreamy right, make sure you read about Bow Bar before you leave!

See venue
180 Reception

Room 23

From £1,500.00 / Venue Fee

Want to know where you can see the best view of London? That's right, it's here, in Room 23. Located at the top of the hotel, on the 23rd floor (don't worry, there's a lift!), the extraordinary meeting room can host up to 150 people for the ultimate drinks reception or show-stopping dinner. Keep it quiet though, we don't want everyone knowing about it... Now you're in the know, let's discuss the food too, because we could talk about the view all day long, did you know you can see Hyde Park, The Shard, Westminster, the London Eye, the Royal Albert Hall?

See venue
10 Boardroom

Executive Lounge Meeting Rooms

From £350.00 / Venue Fee

Check this out! Our Executive Lounge has been upgraded with additional space, all 302 square metres of it and three meeting rooms. With design inspiration from Brick Lane’s hip aesthetic, the three dedicated meetings rooms all hold capacity for up to 15 guests. The stunning open ceiling is the perfect feature to illuminate your next event. Better yet, the Executive Lounge is kitted out with the latest and greatest state-of-the-art coffee machines to make sure you’re fuelled and ready for your next meeting.

See venue
1350 Reception

Richmond Suite

From £15,000.00 / Venue Fee

Looking for a big space with the opportunity to host multiple break-out sessions at the same time? Yes, you heard me correctly, multiple break-out sessions! Richmond Suite can be split into six, meaning that you can facilitate discussions, host talks or bring brains together in separate areas while still being together under the same expansive conference room roof. Think big. There's space for up to 1,350 guests in Theatre style. Did we mention that it's big? The intentionally designed West Wing Lobby can be used as both the exclusive entrance for your event and the stunning opening space.

See venue
200 Buffet

GMT Suite

From £1,500.00 / Venue Fee

Looking for that larger than usual event space with a bit of flexibility? GMT Suite can fit up to 200 guests comfortably, with the flexibility to split into three smaller breakout rooms, if that takes your fancy. But wait, it gets better. It even has its own private foyer, perfect for opening drinks and canapés. The food is unlike any other event food experiences. The ingredients are truly what makes a dish. The team of Chef's work with local farms and know exactly where the produce comes from. Think of the GMT Suite as bestie to the Admiral Suite. They go hand in hand.

See venue
400 Reception

West Wing Foyer Meeting Rooms

From £1,000.00 / Venue Fee

Hey, you! I'm pretty certain you'll want to look at this, the West Wing Lobby. The stunning multi-functional space has been designed with you in mind, so that we can adapt it to just the way you like it. The space can be split into a separate lobby and breakout space, with branding opportunities and its very own exclusive entrance. With capacity to host up to 50 guests in each or open up into one large meeting space for up to 100 guests. West Wing has got all of your branding needs covered. The Clip rail around the ceiling allows multiple cords and hooks to brand the space however you want it.

See venue
72 Cabaret

Mezzanine 5-7

From £999.00 / Venue Fee & Min Spend

Mezzanine 5–7 is a large, flexible meeting and event space measuring approximately 146.5 sqm, created by combining three adjoining Mezzanine rooms. It is located on the hotel's dedicated Mezzanine level and is designed for conferences, meetings, presentations, training sessions, receptions and larger corporate events. The space benefits from built-in AV equipment, high-speed Wi-Fi and access to a foyer area suitable for coffee breaks and lunches.

See venue

Map showing Hilton London Metropole
Hilton London Metropole
Paddington
UK
Paddington W2 1JU
London
United Kingdom

© Mapbox © OpenStreetMap

About Hilton London Metropole

Central London conference hotel with an AV-ready suite, private foyer and seated capacity for 200, well suited to black-tie awards dinners with drinks reception flow and post-dinner networking.


Hilton London Metropole - London

Hilton London Metropole, Paddington – Host impactful meetings and conferences in our stylish venue with up to 1,100 guests. Discover more today!

Location: Paddington, UK, Paddington, W2 1JU, London
Coordinates: 51.519214630127, -0.169450730085373

Capacity: 9 - 1350 guests
Starting from: 350

Available Spaces

Kensington Suite

Capacity: Up to 1350 Reception guests

Pricing: 15000 / Venue Fee

Kensington Suite is one of London's largest event spaces and as memorable as the area it's named after. This suite is big, with enough space to fit 1,350 guests in theatre style! Better yet, the Met has a purpose-built, West Wing Lobby for your guests to use as their exclusive entrance, very fancy! They seriously know food here. We work with seasonal produce, with a range of menus on hand and experienced chefs to help create your perfect food experience.

Mezzanine Meeting Rooms

Capacity: Up to 30 Buffet guests

Pricing: 350 / Venue Fee

At the core of every event is flexibility; the ability to create your event to suit yours, or your client's, requirements. That's why the Mezzanine Meeting Rooms tick all the boxes for those meetings where you just need more. 12 separate spaces that can be split into individual breakout rooms or combined to create larger meeting areas, all located on the same level. Keep some rooms as big as 140 guests and others as intimate as 20.  All of our Mezzanine Meeting Rooms come with built-in enhanced AV equipment and high-speed Wi-F.

Admiral Suite

Capacity: Up to 900 Reception guests

Pricing: 8000 / Venue Fee

You're looking for a space that can be split into two to offer the perfect amount of flexibility, all while being located in its own private area and being able to host up to 800 guests – right? Well, look no further. The Admiral Suite can be used in its entirety or split into two separate large rooms, perfect for hosting your conference on one side with your drinks, nibbles, lunch, registration... you name it, is located on the other. The Admiral Suite is inspired by the deep-rooted naval origins of Greenwich.

Hoxton Lounge

Capacity: Up to 20 Buffet guests

Pricing: 500 / Venue Fee

Introducing the Hoxton Lounge, the East London inspired, design-led hideout that oozes urban energy to get those creative juices really flowing. Logistically, The Hoxton Lounge & Meeting Room couldn't be better. Located next to the Lobby, the meeting room has space for up to ten and is just a few steps away from our striking new Bow Bar. Imagine this, creative catch-ups in the day followed by a drink, or two, in the destination bar. Sounds dreamy right, make sure you read about Bow Bar before you leave!

Room 23

Capacity: Up to 180 Reception guests

Pricing: 1500 / Venue Fee

Want to know where you can see the best view of London? That's right, it's here, in Room 23. Located at the top of the hotel, on the 23rd floor (don't worry, there's a lift!), the extraordinary meeting room can host up to 150 people for the ultimate drinks reception or show-stopping dinner. Keep it quiet though, we don't want everyone knowing about it... Now you're in the know, let's discuss the food too, because we could talk about the view all day long, did you know you can see Hyde Park, The Shard, Westminster, the London Eye, the Royal Albert Hall?

Executive Lounge Meeting Rooms

Capacity: Up to 10 Boardroom guests

Pricing: 350 / Venue Fee

Check this out! Our Executive Lounge has been upgraded with additional space, all 302 square metres of it and three meeting rooms. With design inspiration from Brick Lane’s hip aesthetic, the three dedicated meetings rooms all hold capacity for up to 15 guests. The stunning open ceiling is the perfect feature to illuminate your next event. Better yet, the Executive Lounge is kitted out with the latest and greatest state-of-the-art coffee machines to make sure you’re fuelled and ready for your next meeting.

Richmond Suite

Capacity: Up to 1350 Reception guests

Pricing: 15000 / Venue Fee

Looking for a big space with the opportunity to host multiple break-out sessions at the same time? Yes, you heard me correctly, multiple break-out sessions! Richmond Suite can be split into six, meaning that you can facilitate discussions, host talks or bring brains together in separate areas while still being together under the same expansive conference room roof. Think big. There's space for up to 1,350 guests in Theatre style. Did we mention that it's big? The intentionally designed West Wing Lobby can be used as both the exclusive entrance for your event and the stunning opening space.

GMT Suite

Capacity: Up to 200 Buffet guests

Pricing: 1500 / Venue Fee

Looking for that larger than usual event space with a bit of flexibility? GMT Suite can fit up to 200 guests comfortably, with the flexibility to split into three smaller breakout rooms, if that takes your fancy. But wait, it gets better. It even has its own private foyer, perfect for opening drinks and canapés. The food is unlike any other event food experiences. The ingredients are truly what makes a dish. The team of Chef's work with local farms and know exactly where the produce comes from. Think of the GMT Suite as bestie to the Admiral Suite. They go hand in hand.

West Wing Foyer Meeting Rooms

Capacity: Up to 400 Reception guests

Pricing: 1000 / Venue Fee

Hey, you! I'm pretty certain you'll want to look at this, the West Wing Lobby. The stunning multi-functional space has been designed with you in mind, so that we can adapt it to just the way you like it. The space can be split into a separate lobby and breakout space, with branding opportunities and its very own exclusive entrance. With capacity to host up to 50 guests in each or open up into one large meeting space for up to 100 guests. West Wing has got all of your branding needs covered. The Clip rail around the ceiling allows multiple cords and hooks to brand the space however you want it.

Mezzanine 5-7

Capacity: Up to 72 Cabaret guests

Pricing: 999 / Venue Fee & Min Spend

Mezzanine 5–7 is a large, flexible meeting and event space measuring approximately 146.5 sqm, created by combining three adjoining Mezzanine rooms. It is located on the hotel's dedicated Mezzanine level and is designed for conferences, meetings, presentations, training sessions, receptions and larger corporate events. The space benefits from built-in AV equipment, high-speed Wi-Fi and access to a foyer area suitable for coffee breaks and lunches.

About This Venue

Central London conference hotel with an AV-ready suite, private foyer and seated capacity for 200, well suited to black-tie awards dinners with drinks reception flow and post-dinner networking.

Venue Information

Total Spaces: 10

Website: https://www.hirespace.com/Venues/London/2479/Hilton-London-Metropole