Business Design Centre - London
Business Design Centre, Islington – Host your next conference or exhibition in this stunning venue with original ironwork and natural light. Enquire via Hire Space today.
Location: Islington, UK, Angel, Islington, N1 0QH, London
Coordinates: 51.5354962, -0.1059479
Capacity: 15 - 3500 guests
Starting from: 1200
Available Spaces
Gallery Hall and Atrium
Capacity: Up to 650 Theatre guests
Pricing: 14150 / Venue Fee
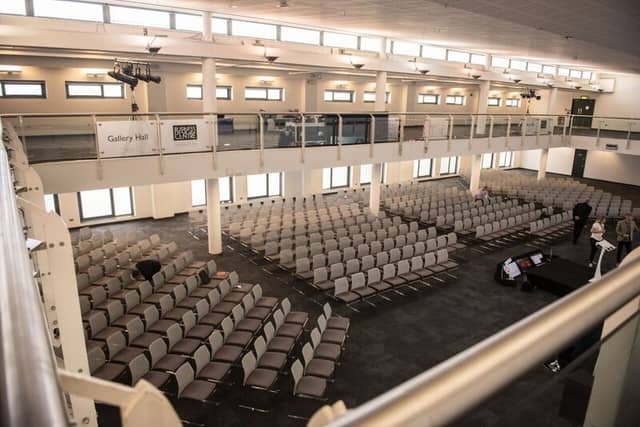
The Gallery Hall is an 840m2 and can be used for an exhibition, conference, awards dinner or as a catering space for events taking place in the Conference Centre. Overlooking the Gallery Hall is the 550m2 Atrium level which provides additional spaces for a growing event. This space has held NHS conferences, JAX London, Treasury Leaders Summit, Exams (600), AEO Conference, Mindful Living Show Included in the room hire is a dedicated registration desk and cloakroom area which allows the space to be used self-contained.
Room B-H
Capacity: Up to 60 Buffet guests
Pricing: 1200 / Venue Fee
Flexible and accommodating event spaces for up to 90 delegates, perfect for a small conference, seminars, workshop or training event. Partition walls allow for a versatile space that can be utilised in any way to great effect.
Mezzanine
Capacity: Up to 3500 Standing guests
Pricing: 24650 / Venue Fee
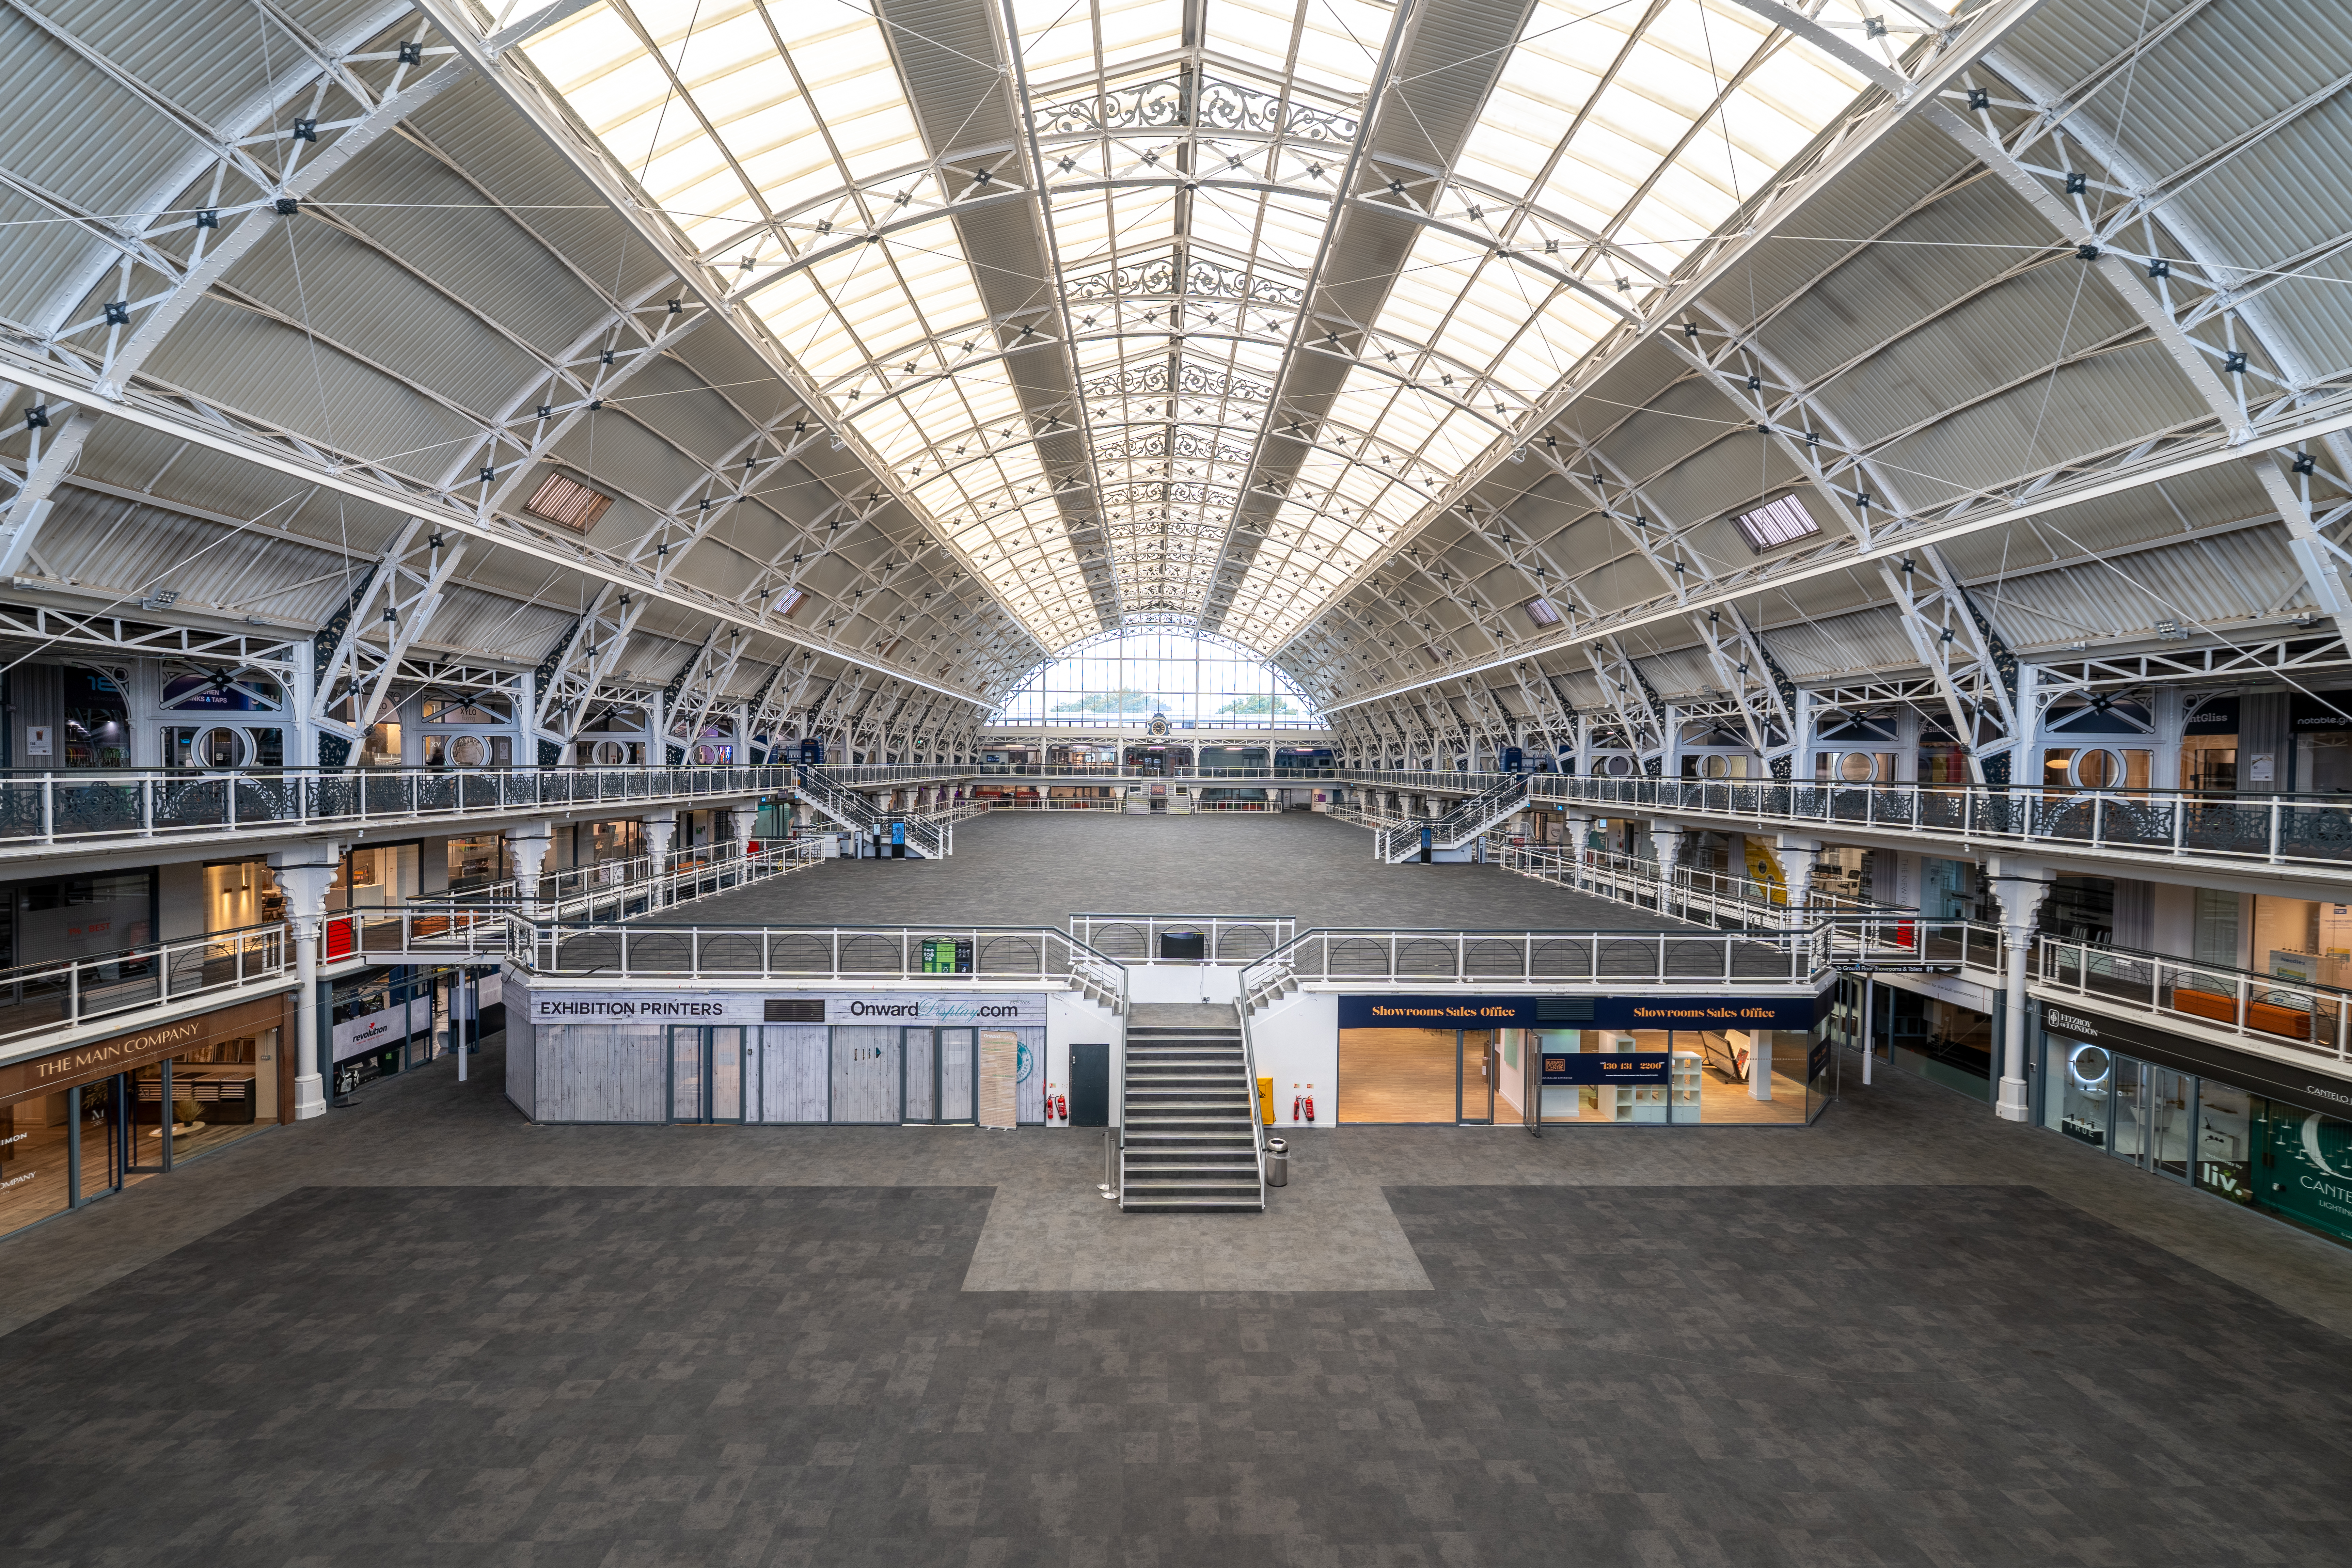
The Mezzanine is 2,000 sqm and has the benefit of natural daylight, a 16.5 metre high barrel-vaulted roof and is column free making it idea as an exhibition, conference, awards or gala dinner space. You can also make use of the Ground Level for a further 500sqm! 24 Gallery Bays located around the level above the Mezzanine provide great additional space for exhibition stands, green rooms and catering. It's proximity to the breakout rooms makes the space ideal for a conference to run alongside a large exhibition. Please note we do not operate on a hourly rate and only offer full day hire.
Room A
Capacity: Up to 160 Buffet guests
Pricing: 4500 / Venue Fee
Room A is an ideal size for ca large breakout space or additional exhibition space. The room contains a partition wall which can allow for smaller events and to create a walk way to other syndicate rooms. This space has hosted talks with Davina McColl at Stylist, Laura Ashley shop at Country Living and VIP room for the Czech Olympic House
Executive Centre
Capacity: Up to 100 Buffet guests
Pricing: 1700 / Venue Fee
The Executive Centre is located on the ground floor and offers over 161 sqm of space for your delegates. It is an intimate and private area to host a wide range of meetings, training and workshops for up to 90 theatre style or 40 cabaret style.
Auditorium
Capacity: Up to 500 Theatre guests
Pricing: 10500 / Venue Fee
The Auditorium offers a large (262sqm), completely blacked out space for filming. It is a purpose build space with an industrial feel. The users will be able to recreate a dark, moody atmosphere for any film or photo shoot.
About This Venue
Venue Information
Total Spaces: 6
Website: https://www.hirespace.com/Venues/London/53523/Business-Design-Centre