Spaces at

Design Museum

  Tap to scroll to images  
Design Museum - image 1
  • From £800
  • 800 people
  • High Street Kensington
  • 3361m² (36178ft²)

Spaces in Design Museum

The Ulm and Bauhaus Room - image
From £1,500.00 / Venue Fee

The Ulm and Bauhaus Room is located on the first floor of the Museum, with views over Holland Park. This is a versatile daytime event space, perfect for business meetings, workshops and as a breakout space for larger conferences. Hire Fee: Daytime 08:30-17:30 £1,500 +VAT Evening 18:30-22:00 £2,000 +VAT Full Day 08:30-22:00 £3,000 +VAT Additional hours after 22:00 NA

14 Boardroom

Dessau

From £800.00 / Venue Fee

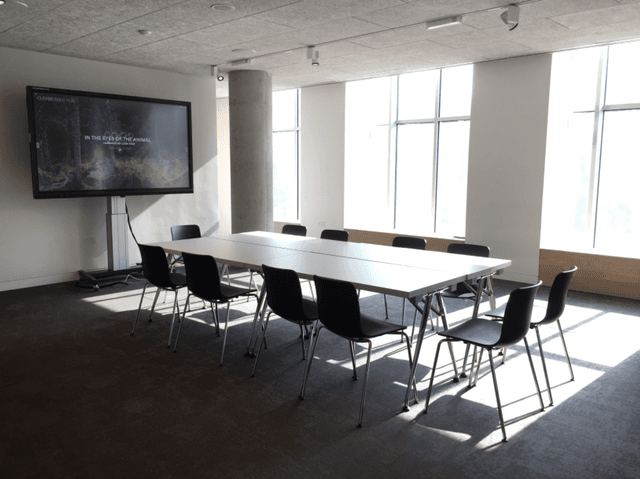
The Dessau is a private meeting room located in the Library and Archive on the first floor of the Museum. Glass-sided and overlooking the rest of the Library, this light, bright space is perfect for small meetings, or as a breakout space for larger conferences.

See venue
202 Theatre

The Bakala Auditorium

From £4,000.00 / Venue Fee

The Bakala Auditorium seats 202 guests on fixed, raked seating. It features state-of-the-art AV equipment including: - Mirage HD10K-M 3D DLP projector - 4.5m x 2.5m projection screen (16:9) - 5.1 surround sound PA system with ceiling speakers - integrated lectern - wired and wireless microphones - HD Camera to relay to green room Capacities: 202 seated plus 3 wheelchair spaces Hire Fee: Daytime 08:30-17:30 £4,000 +VAT Evening 18:30-21:00 £6,000 +VAT Full Day 08:30-21:00 £8,000 +VAT Additional hours after 22:00 £2,000 ph +VAT

See venue
220 Reception

The Helene and Johannes Huth Gallery

From £8,000.00 / Venue Fee

The Helene and Johannes Huth Gallery is located on the 2nd floor of the museum, and offers 319sqm of floor space. It’s a versatile and flexible space featuring a retractable wall system, and direct lift access from our Loading Bay for installs. The Huth Gallery is perfect for hosting conferences, product launches, banquets, receptions and pop-up exhibitions. Capacities: Dining/Theatre 200 Standing 220 Hire Fee: Daytime 08:30-17:30 £8,000 +VAT Evening 18:30-22:00 £10,000 +VAT Full Day 08:30-22:00 £14,000 +VAT Additional hours after 22:00 £2,000 ph +VAT Photography credit: Miranda Parry.

See venue
800 Standing

The Atrium

From £5,000.00 / Venue Fee

The Atrium is a dramatic, triple height space with views of the stunning hyperbolic paraboloid ceiling. It connects all of our exhibition galleries and event spaces and is perfect for hosting dinners, receptions, product launches and brand takeovers. Capacities: Dining 150-400 depending on levels used Standing up to 750 depending on levels used Theatre 150 Hire Fee: Morning 08:00-10:00 from £5,000 +VAT Evening 18:30-22:00 from £10,000 +VAT Additional hours after 22:00 £2,000 ph +VAT

See venue
45 Reception

Chumsri and Luqman Lounge

From £3,000.00 / Venue Fee

The Chumsri and Luqman Lounge is located on the top floor of the Museum and offers stunning views across Holland Park. The room features a fixed pewter bar, Vitra designed furniture and displays 38 Philip Sayer portraits of designers. Capacities: Dining 32 Standing 45 Theatre 34 Classroom/Boardroom 34 Hire Fee: Daytime 08:30-17:30 £3,000 +VAT Evening 18:30-22:00 £4,000 +VAT Full Day 08:30-22:00 £6,000 +VAT

See venue
120 Reception

The Sachs Family Park Room

From £3,500.00 / Venue Fee

The Sachs Family Park Room is located on the second floor of the Museum with panoramic views of Holland Park. The space was designed in 2023 by renowned interior designer Matthew Williamson and is available to hire furnished or unfurnished. It has a seated capacity of around 100 guests and a standing capacity of 120. Capacities: Dining 80 Standing 120 Theatre 100 Classroom/Boardroom 50 Hire Fee: Daytime 08:30-17:30 £10,000 +VAT Morning 08:00-11:00 £3,500 +VAT Evening 18:30-22:00 £8,500 +VAT Full Day 08:30-22:00 £14,000 +VAT Additional hours after 22:00 £2,000 ph +VAT

See venue

Map showing Design Museum
Design Museum
Kensington
UK
Kensington W8 6AG
London
United Kingdom

© Mapbox © OpenStreetMap

About Design Museum

The Design Museum, located on Kensington High Street with beautiful views over Holland Park, is the world’s leading museum devoted to contemporary design and an inspiring setting for corporate and private events. Set within an iconic Grade II* listed building, remodelled by renowned architect John Pawson, the museum offers a collection of distinctive and versatile spaces for conferences, product launches, brand activations, exhibitions, dinners, drinks receptions and award ceremonies.


Design Museum - London

the Design Museum, Kensington – Host your next corporate event or gala dinner in this iconic venue featuring stunning design exhibitions. Enquire via Hire Space today.

Location: Kensington, UK, Kensington, W8 6AG, London
Coordinates: 51.4998973, -0.2002439999999999

Capacity: 14 - 800 guests
Starting from: 800

Available Spaces

The Ulm and Bauhaus Room

Capacity: Up to 60 Standing guests

Pricing: 1500 / Venue Fee

The Ulm and Bauhaus Room is located on the first floor of the Museum, with views over Holland Park. This is a versatile daytime event space, perfect for business meetings, workshops and as a breakout space for larger conferences. Hire Fee: Daytime 08:30-17:30 £1,500 +VAT Evening 18:30-22:00 £2,000 +VAT Full Day 08:30-22:00 £3,000 +VAT Additional hours after 22:00 NA

Dessau

Capacity: Up to 14 Boardroom guests

Pricing: 800 / Venue Fee

The Dessau is a private meeting room located in the Library and Archive on the first floor of the Museum. Glass-sided and overlooking the rest of the Library, this light, bright space is perfect for small meetings, or as a breakout space for larger conferences.

The Bakala Auditorium

Capacity: Up to 202 Theatre guests

Pricing: 4000 / Venue Fee

The Bakala Auditorium seats 202 guests on fixed, raked seating. It features state-of-the-art AV equipment including: - Mirage HD10K-M 3D DLP projector - 4.5m x 2.5m projection screen (16:9) - 5.1 surround sound PA system with ceiling speakers - integrated lectern - wired and wireless microphones - HD Camera to relay to green room Capacities: 202 seated plus 3 wheelchair spaces Hire Fee: Daytime 08:30-17:30 £4,000 +VAT Evening 18:30-21:00 £6,000 +VAT Full Day 08:30-21:00 £8,000 +VAT Additional hours after 22:00 £2,000 ph +VAT

The Helene and Johannes Huth Gallery

Capacity: Up to 220 Reception guests

Pricing: 8000 / Venue Fee

The Helene and Johannes Huth Gallery is located on the 2nd floor of the museum, and offers 319sqm of floor space. It’s a versatile and flexible space featuring a retractable wall system, and direct lift access from our Loading Bay for installs. The Huth Gallery is perfect for hosting conferences, product launches, banquets, receptions and pop-up exhibitions. Capacities: Dining/Theatre 200 Standing 220 Hire Fee: Daytime 08:30-17:30 £8,000 +VAT Evening 18:30-22:00 £10,000 +VAT Full Day 08:30-22:00 £14,000 +VAT Additional hours after 22:00 £2,000 ph +VAT Photography credit: Miranda Parry.

The Atrium

Capacity: Up to 800 Standing guests

Pricing: 5000 / Venue Fee

The Atrium is a dramatic, triple height space with views of the stunning hyperbolic paraboloid ceiling. It connects all of our exhibition galleries and event spaces and is perfect for hosting dinners, receptions, product launches and brand takeovers. Capacities: Dining 150-400 depending on levels used Standing up to 750 depending on levels used Theatre 150 Hire Fee: Morning 08:00-10:00 from £5,000 +VAT Evening 18:30-22:00 from £10,000 +VAT Additional hours after 22:00 £2,000 ph +VAT

Chumsri and Luqman Lounge

Capacity: Up to 45 Reception guests

Pricing: 3000 / Venue Fee

The Chumsri and Luqman Lounge is located on the top floor of the Museum and offers stunning views across Holland Park. The room features a fixed pewter bar, Vitra designed furniture and displays 38 Philip Sayer portraits of designers. Capacities: Dining 32 Standing 45 Theatre 34 Classroom/Boardroom 34 Hire Fee: Daytime 08:30-17:30 £3,000 +VAT Evening 18:30-22:00 £4,000 +VAT Full Day 08:30-22:00 £6,000 +VAT

The Sachs Family Park Room

Capacity: Up to 120 Reception guests

Pricing: 3500 / Venue Fee

The Sachs Family Park Room is located on the second floor of the Museum with panoramic views of Holland Park. The space was designed in 2023 by renowned interior designer Matthew Williamson and is available to hire furnished or unfurnished. It has a seated capacity of around 100 guests and a standing capacity of 120. Capacities: Dining 80 Standing 120 Theatre 100 Classroom/Boardroom 50 Hire Fee: Daytime 08:30-17:30 £10,000 +VAT Morning 08:00-11:00 £3,500 +VAT Evening 18:30-22:00 £8,500 +VAT Full Day 08:30-22:00 £14,000 +VAT Additional hours after 22:00 £2,000 ph +VAT

About This Venue

The Design Museum, located on Kensington High Street with beautiful views over Holland Park, is the world’s leading museum devoted to contemporary design and an inspiring setting for corporate and private events. Set within an iconic Grade II* listed building, remodelled by renowned architect John Pawson, the museum offers a collection of distinctive and versatile spaces for conferences, product launches, brand activations, exhibitions, dinners, drinks receptions and award ceremonies.

Venue Information

Total Spaces: 7

Website: https://www.hirespace.com/Venues/London/77268/Design-Museum