National Army Museum - London
National Army Museum, Chelsea – Host your next corporate event or gala dinner under our stunning atrium with a suspended Lynx Helicopter. Enquire via Hire Space today.
Location: Chelsea, London, Chelsea , London
Coordinates: 51.4864998, -0.160803900000019
Capacity: 24 - 400 guests
Starting from: 126
Available Spaces
Cafe
Capacity: Up to 290 Reception guests
Pricing: 3600 / Venue Fee
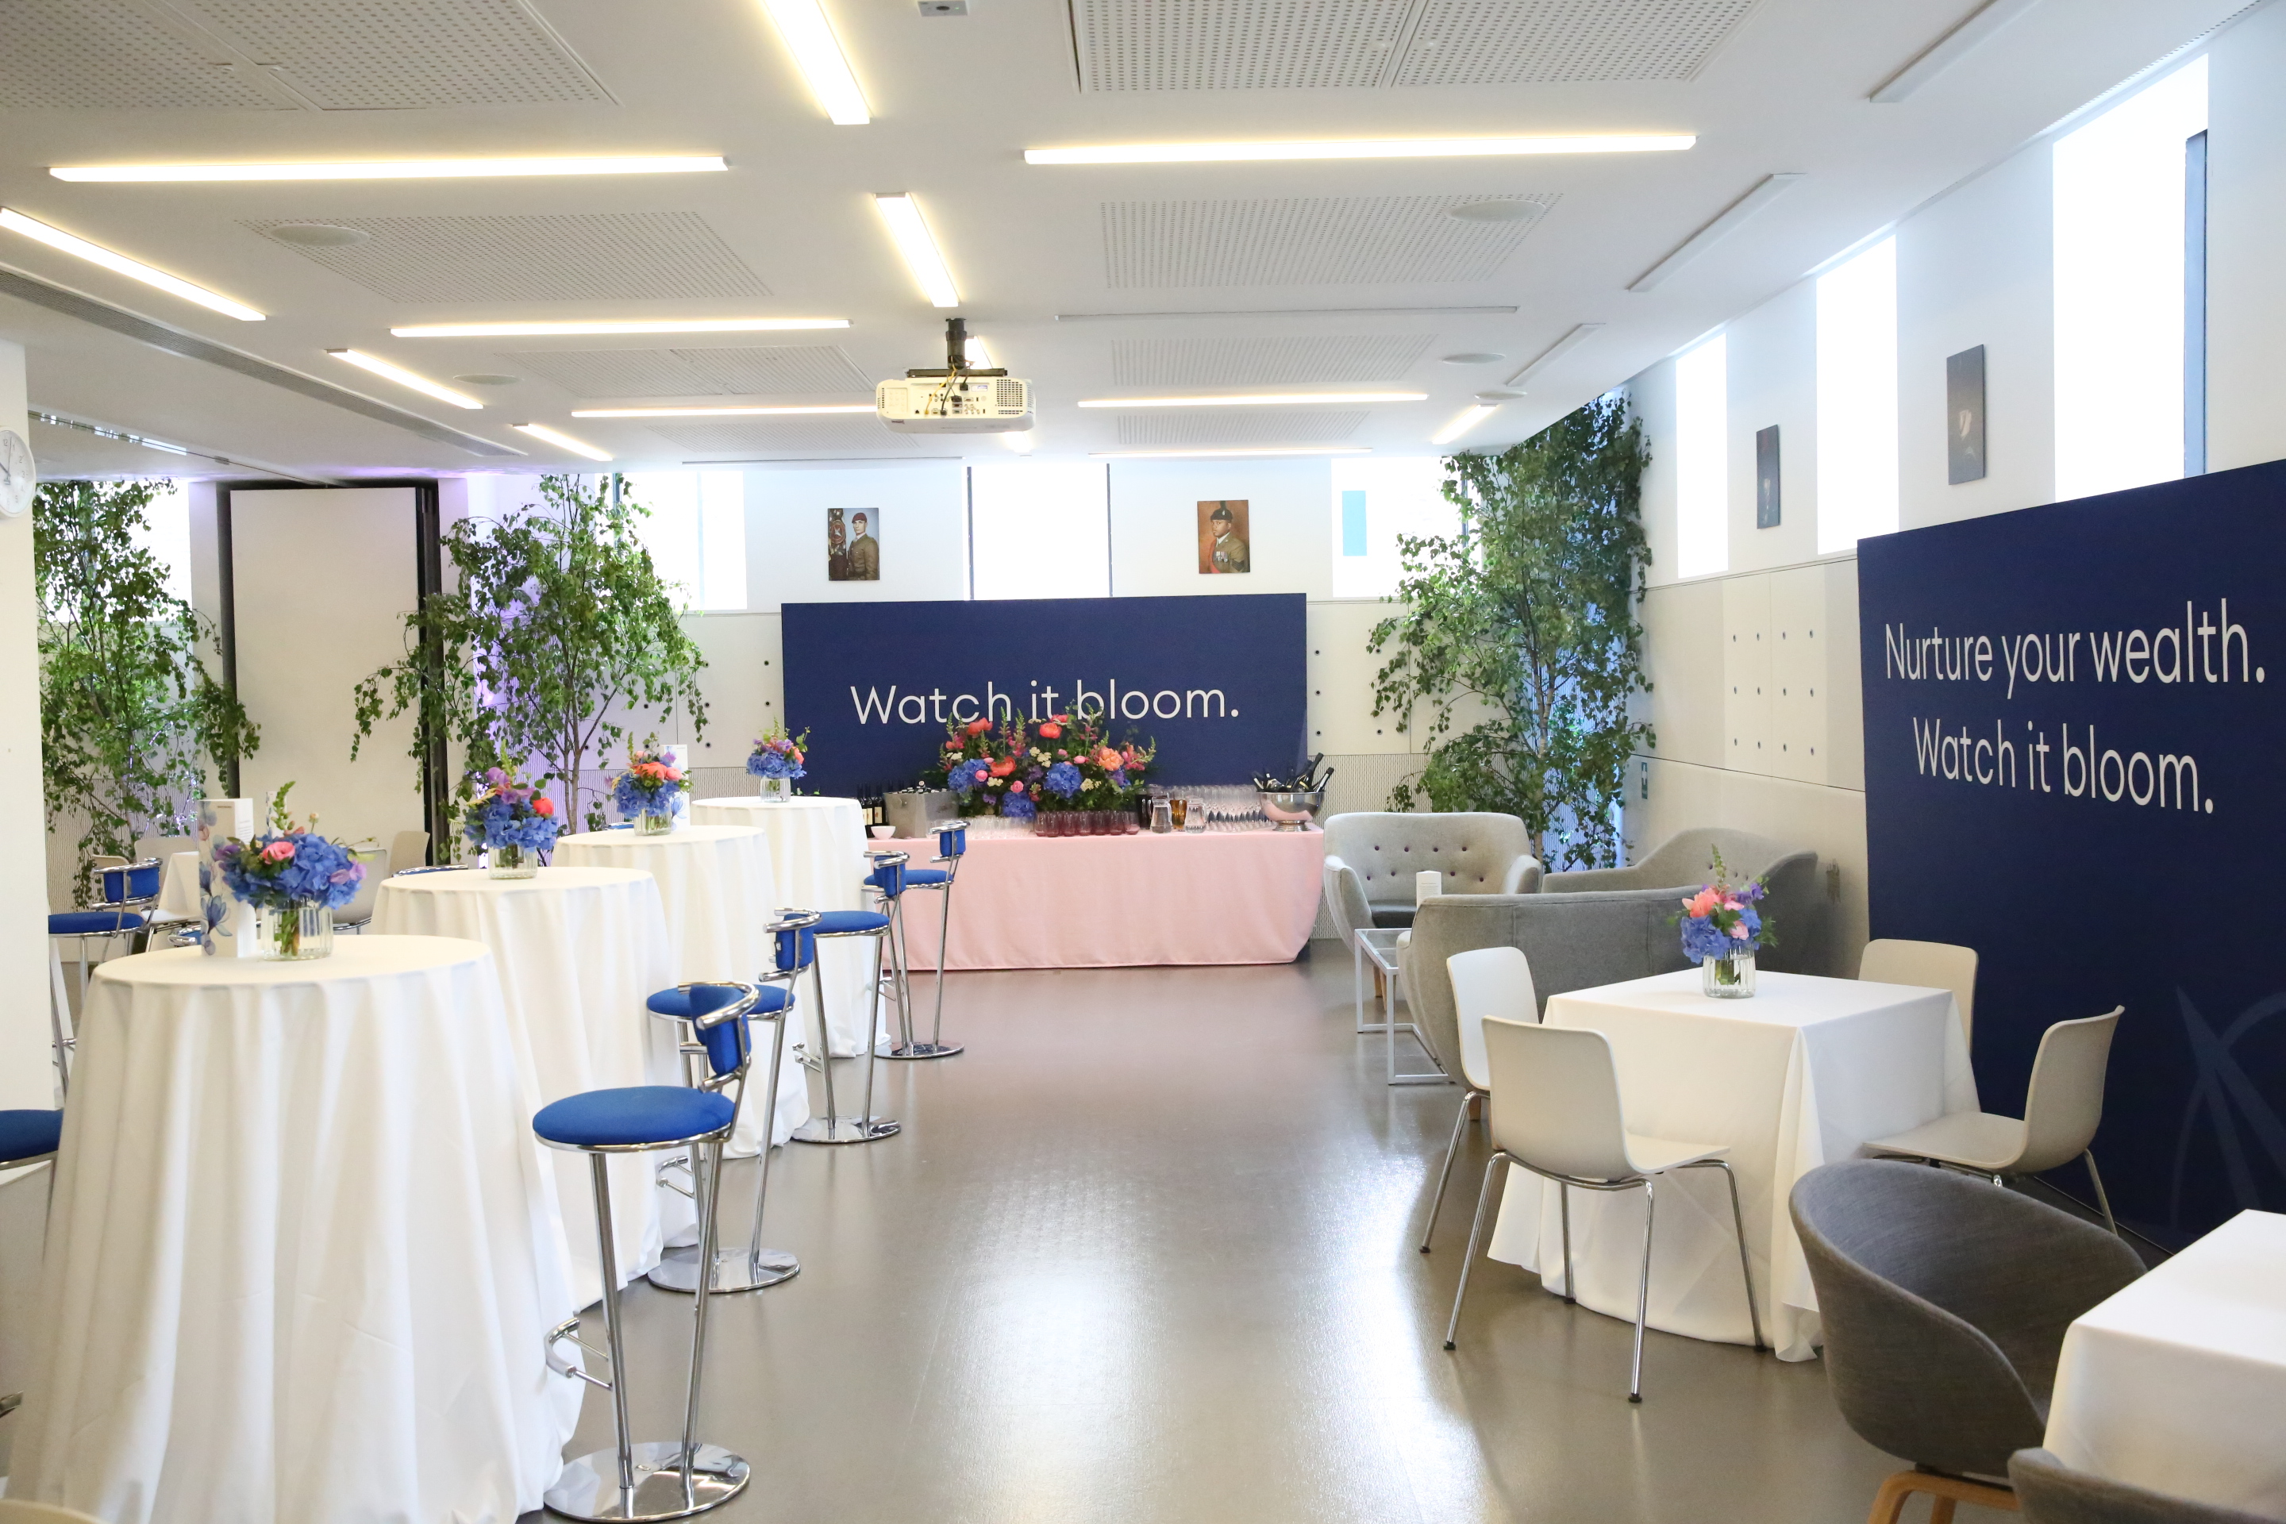
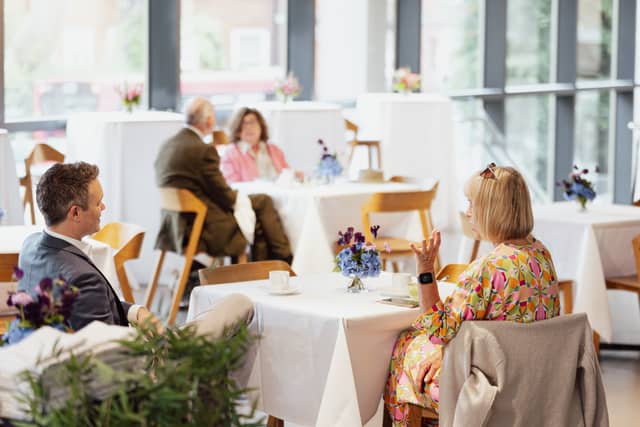
Our onsite Café provides an excellent location for private dining experiences. Available to hire whole or as one of two sections, the Café is a flexible space that is ideal for dinners, receptions and lounge bars. Overlooking both the Atrium and Foyer, Café 1 offers the opportunity to combine event spaces, allowing for larger dinners and drink receptions. Café 2 makes full use of the museum's glass facade and makes for a perfect private dining or reception space. When hired with Café 1, the two spaces can cater for up to 150 seated guests.
Boardroom
Capacity: Up to 50 Reception guests
Pricing: 630 / Venue Fee
The perfect private dining setting for hosting exclusive and intimate dinners of up to 40 guests. Your guests will dine in a formal yet warm setting, with encased museum objects, steeped in history and tradition; providing an eye catching focal point. Delight your guests with pre-dinner drinks, served in our stunning atrium, underneath our Lynx Helicopter. Whether it is for a corporate event, private event or special occasion, dining in our Boardroom promises to be a memorable experience.
Atrium
Capacity: Up to 150 Reception guests
Pricing: 3975 / Venue Fee
The Atrium is available for private events outside of museum opening hours; perfect for receptions, award ceremonies, evening entertainment and parties The striking setting provides an exciting visual backdrop for more creative events; including art exhibitions, product launches or even as a performance space for private parties. Running from the front to the rear of the museum, the Atrium creates a strong visual link between spaces. Used together with the Foyer or Cafe for larger events, it becomes an ideal space for a dancefloor, disco or an after-dinner lounge area.
Foyle Centre
Capacity: Up to 200 Theatre guests
Pricing: 1260 / Venue Fee
A large and versatile space, which has been designed to accommodate all types of daytime and evening events, including private and corporate events. The Foyle Centre comprises of four light lit spaces, and is available to hire whole, or in various set ups, allowing for plenty of breakout options. The rooms are a blank canvas for dry hire, ready to for you to be able create and set up the space for your own unique event. The flexibility of the space allows for various layouts, including theatre, cabaret and classroom style. Excellent AV facilities also allow for private screenings.
Foyer
Capacity: Up to 220 Standing guests
Pricing: 3975 / Venue Fee
The Foyer offers a unique and alternative space for your next meeting. Able to accommodate up to 120 in cabaret or theatre style, this is a fantastic space in which to host. With a glazed facade on the east side overlooking Sir John Soane's Grade II listed stables, The Foyer offers a remarkable backdrop for business meetings and networking events. This inspirational environment will certainly motivate guests.
Christmas Parties
Capacity: Up to 400 Reception guests
Pricing: 126 / Party Packages
We've created two fun-filled Christmas packages for our unique event spaces, to help you celebrate the festive season in style and make planning simple. Our versatile spaces include the large, light-filled Foyer which connects to our impressive Atrium featuring a Lynx Helicopter dramatically suspended from the ceiling. For those needing more space, you can extend into our Café with floor to ceiling windows overlooking Royal Hospital Road.
About This Venue
Venue Information
Total Spaces: 6
Website: https://www.hirespace.com/Venues/London/78147/National-Army-Museum