Ashridge House, Hertfordshire - London
Ashridge House, Hertfordshire – A stunning venue for weddings and corporate events, featuring beautiful gardens and capacity for up to 300 guests. Enquire via Hire Space today.
Location: Ashridge House, Berkhamsted HP4 1NS, UK, UK, Berkhamsted, HP4 1NS, London
Coordinates: 51.7992432, -0.5605321999999999
Capacity: 8 - 2000 guests
Starting from: 59
Available Spaces
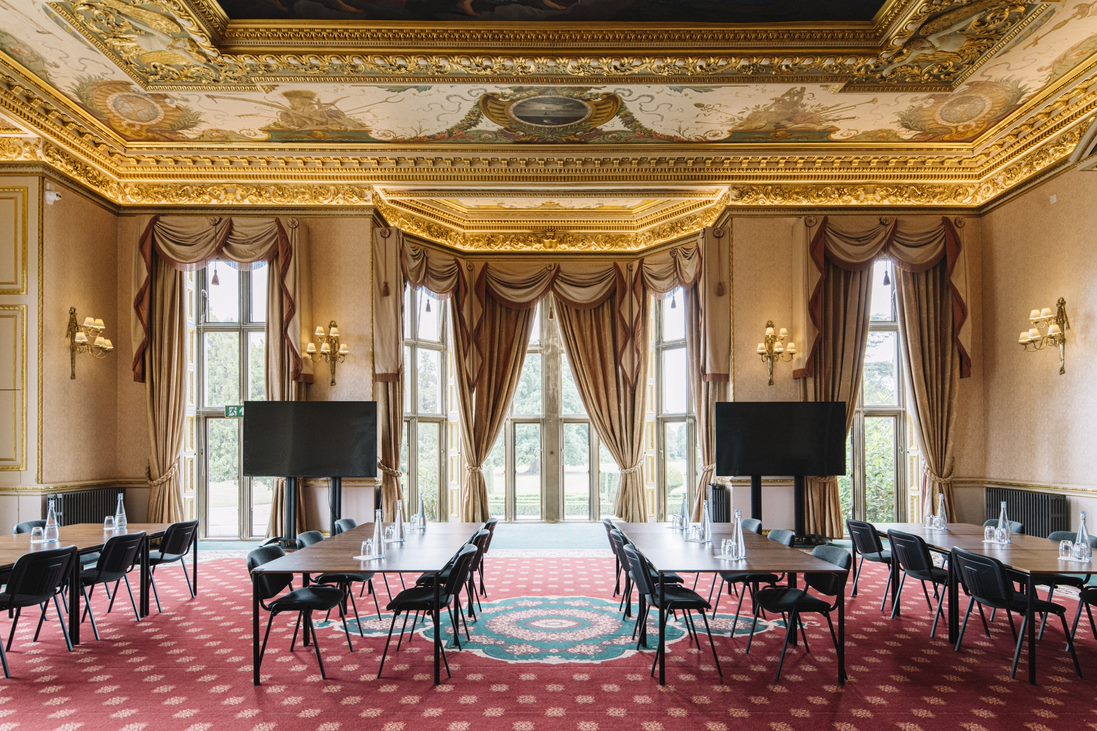
Lady Marian Alford
Capacity: Up to 130 Theatre guests
Pricing: From £95 / Delegate Packages
Lady Marian Alford, after whom the room is named, commissioned the remodel of the elaborately decorated drawing room completed in the 19th century. It now serves as an elegant conference or dining space with panoramic garden views.
The Old Library
Capacity: Up to 80 Theatre guests
Pricing: From £95 / Delegate Packages
The Old Library is a striking ground-floor room in the main house with high ceilings, a secret door, and views of the Italian Garden. Ebony and brass bookcases add to its historic charm.
Repton Hall
Capacity: Up to 170 Dining guests
Repton Hall is a bright and elegant event space full of character. Accommodating up to 170 guests, it is ideal for wedding receptions, gala dinners, private celebrations, corporate events, and exhibitions. The versatile layout can be tailored to suit seated dining, showcases, presentations, product launches, or networking events, making it a flexible setting for a wide range of occasions.
Main Hall
Capacity: Up to 150 Standing guests
Pricing: From £59 / Venue Fee
At the heart of the house, there is the Main Hall. This space has welcomed a plethora of parties and gatherings over the centuries. This space can be transformed to a welcome drinks area, a networking space or award ceremonies for the evening.
Brindley
Capacity: Up to 128 Theatre guests
Pricing: From £95 / Delegate Packages
Brindley is Ashridge’s second-largest room, octagon-shaped and pillar-free. It features natural light, modern tech, a private coffee lounge, and suits all conference setups.
Bonar Law
Capacity: Up to 20 Dining guests
Pricing: From £95 / Delegate Packages
The East wing of the House was originally built in 1822 and was a highly fashionable development in the 19th century. Elegantly decorated, Bonar Law has stunning views over the Italian Gardens to the rear of the house, perfect for board meetings and private dinners.
Boardroom
Capacity: Up to 20 Boardroom guests
Pricing: From £95 / Delegate Packages
The boardroom sits near the main entrance of the house and is furnished with a classic late Victorian oak table and chairs. Perfect for a round table discussion, or group meetings, the space is full of light for an inspiring atmosphere.
Egerton
Capacity: Up to 20 Boardroom guests
Pricing: From £95 / Delegate Packages
Located in East wing of main house, this room has a high ceiling and large windows with lots of natural light. The room is located on the ground floor and faces North. Egerton has built in AV equipment.
Fairhaven
Capacity: Up to 250 Theatre guests
Pricing: From £95 / Delegate Packages
Fairhaven is Ashridge’s largest meeting room, purpose-built with natural light, no pillars, full AV, and a private coffee lounge. Originally an 1817 stables extension, it can be split with a partition for flexible use.
The Barn
Capacity: Up to 80 Dining guests
Pricing: From £95 / Delegate Packages
Packed with architectural features, Monks Barn is one of the oldest buildings at Ashridge House. This conference space has double-height ceilings, modern technology, and several syndicate rooms.
Stables
Capacity: Up to 10 Boardroom guests
Pricing: From £95 / Delegate Packages
Formally a stables block, these three meeting rooms feature floor to ceiling aspects of the Monks Barn dry gardens. These rooms are furnished with formal boardroom tables as well as comfortable chairs.
The Sitting Room
Capacity: Up to 8 Boardroom guests
Pricing: From £95 / Delegate Packages
Formally the Duke’s sitting room, this meeting room is situated in the East wing of the main house, overlooking the Italian Garden. Furnished with a beautiful formal board table, as well as comfortable arm chairs, this meeting room is ideal for up to 8 delegates.
Angus
Capacity: Up to 128 Theatre guests
Angus is a modern, recently renovated meeting and accommodation block with lounge space and multiple syndicate rooms. It offers a private, functional setting for your conference.
Bedrooms
Capacity: Up to 189 Wedding guests
We offer 189 bedrooms on-site for attendees of our events, or programmes. These rooms are situated in a modern extension near the main house, providing a tranquil escape nestled in the serene Hertfordshire countryside, close enough to the main house for convenience, yet far enough away for a peaceful retreat.
Orangery
Capacity: Up to 30 Theatre guests
The Orangery is a bright, self-contained meeting space with five syndicate rooms, and a private coffee lounge—originally built to grow lemon and orange plants.
Ashridge House Garden & Grounds
Capacity: Up to 2000 Standing guests
Set in the Hertfordshire countryside, Ashridge House is a stunning and adaptable setting for corporate events and conferences, with 190 acres of Grade II* listed gardens.
Churchill
Capacity: Up to 20 Dining guests
Situated in the East wing, Churchill is a smart and stately meeting room, ideal for board meetings or private dining. It’s flooded with natural daylight and looks out to the North side of the house.
Ellesmere
Capacity: Up to 10 Cabaret guests
Ellesmere has stunning views over the front of the house, initially furnished as exquisite private apartments for the Duke and Duchess of the day, each respective room was complete with its own personal character and decor.
Windsor
Capacity: Up to 30 Dining guests
A charming meeting room with an ornate fireplace, high ceiling and original features. The Windsor Room is located in the east wing of the main house, overlooking the stunning Italian Garden. This Grade I listed room will not fail to impress and is often used for board meetings.
The Stable
Capacity: Up to 20 Wedding guests
A unique space set in the stables where 'Duke' the Earl of Bridgewater’s beloved horse used to reside. Carefully re-imagined using natural materials inspired by the heritage of the working estate of Ashridge House.
About This Venue
Venue Information
Total Spaces: 20
Website: https://www.hirespace.com/Venues/London/82901/Ashridge-House,-Hertfordshire